name

455 FOXDALE LN

  • Charlottesville, VA
  • $1,650,000
$1,650,000

455 FOXDALE LN

7 Beds 6 Baths 5,845 Sq.Ft. 0.87 Acres

Description

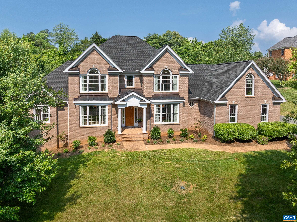
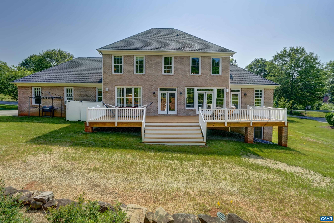
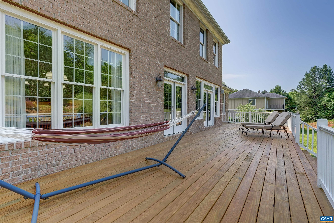
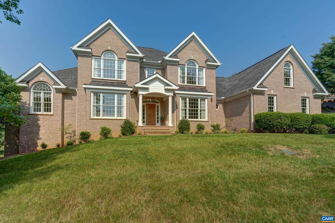
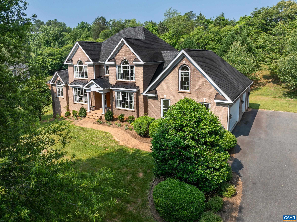
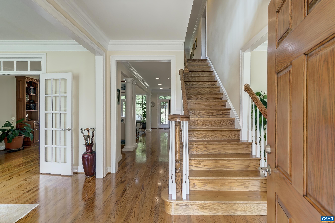
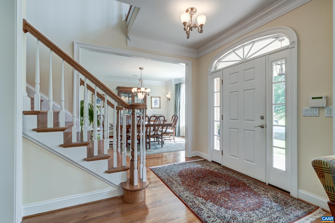
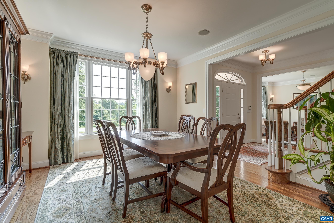
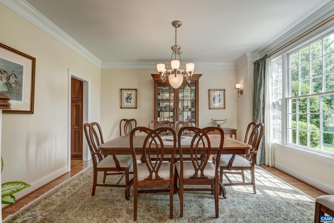
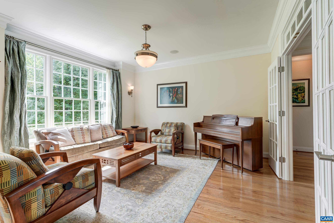
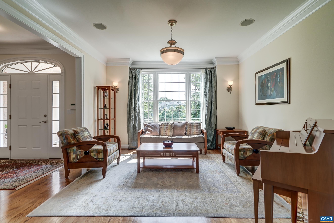
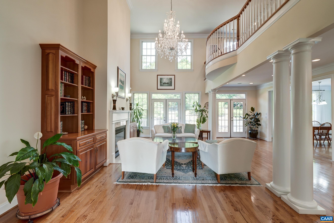
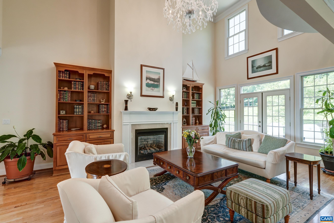
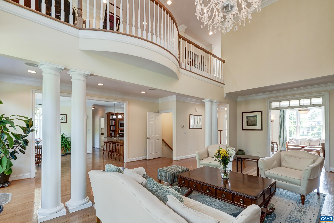
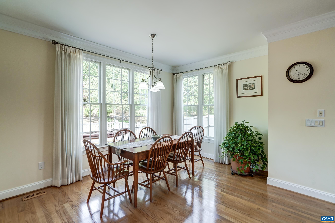
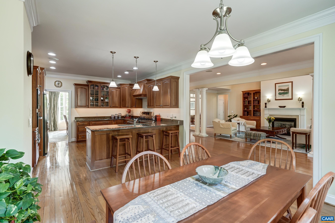
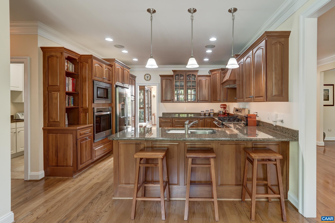
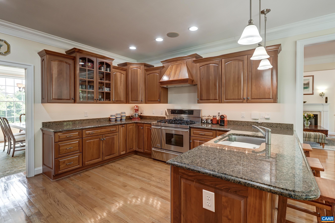
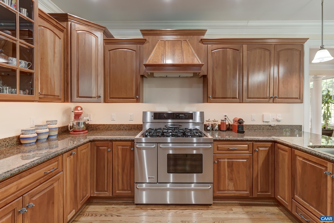
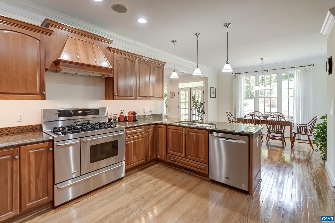
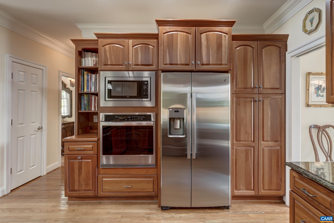
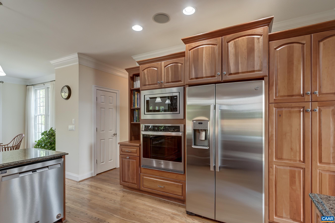
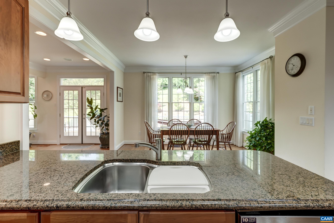
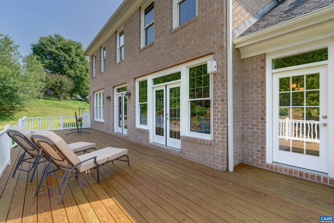
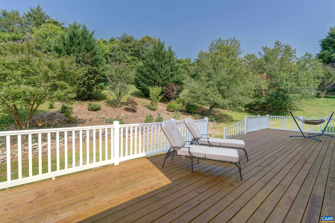
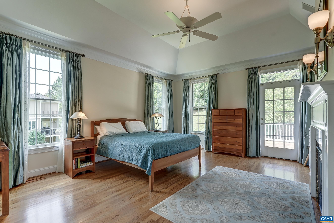
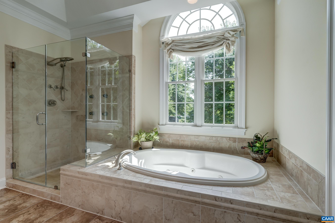
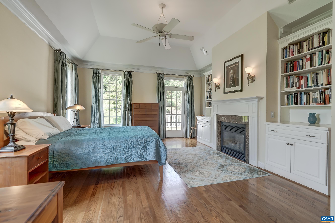
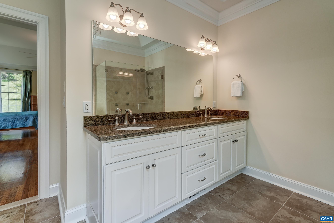
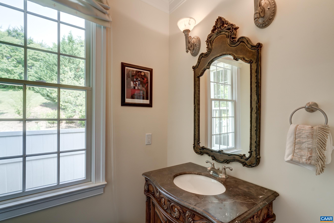
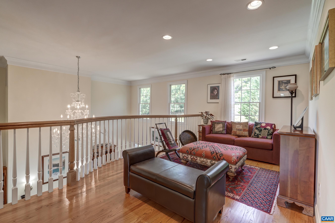
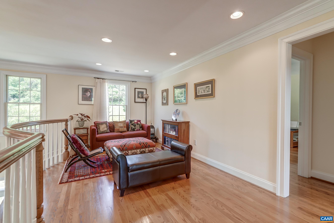
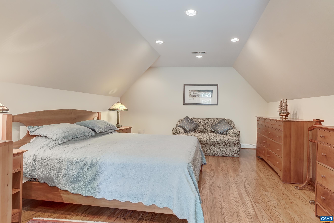
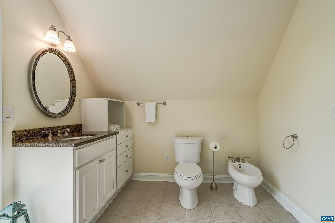
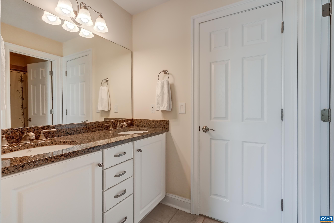
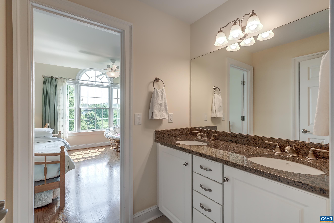
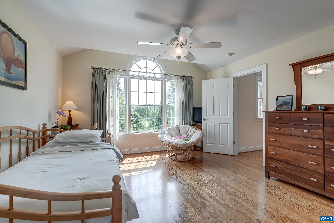
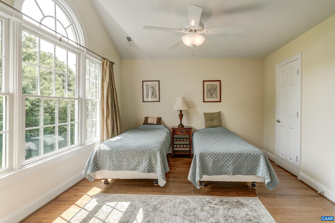
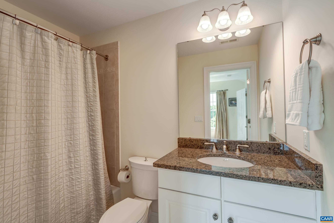
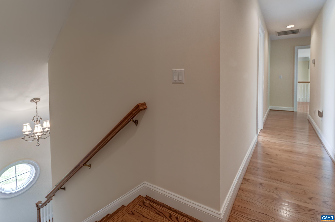
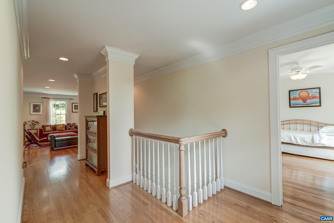
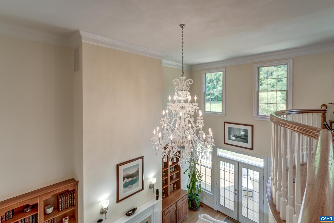
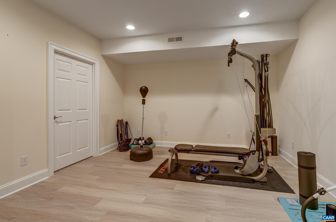
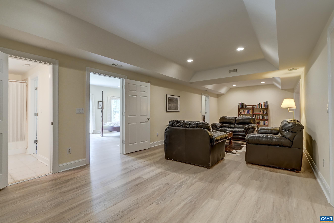
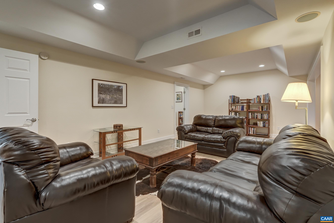
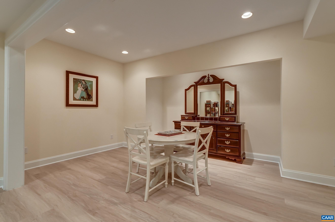
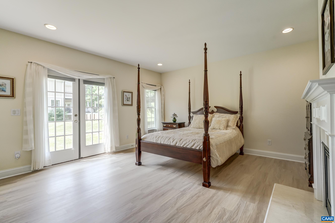
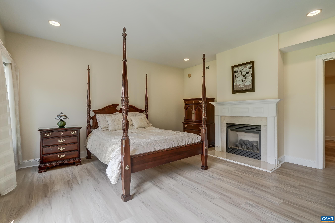
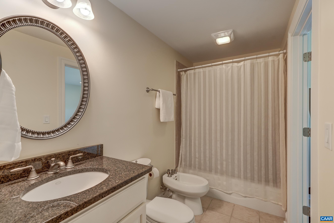
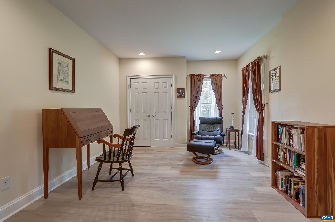
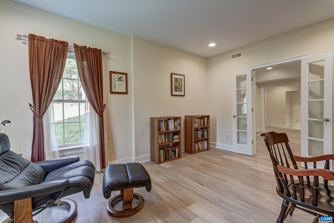
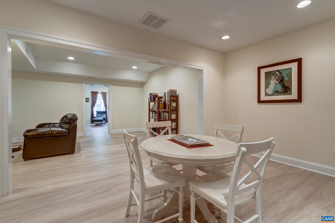
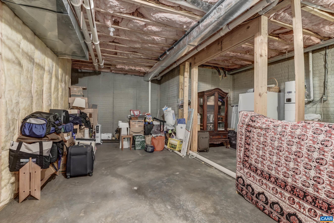
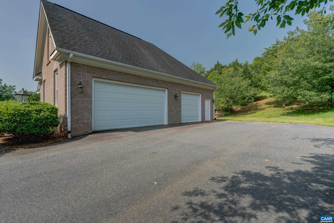
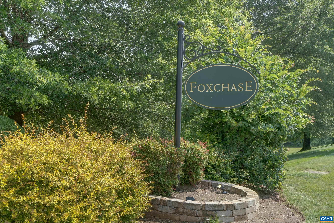
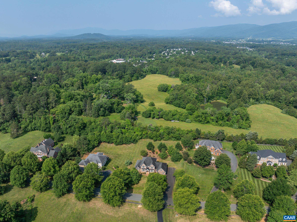
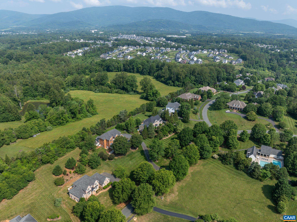
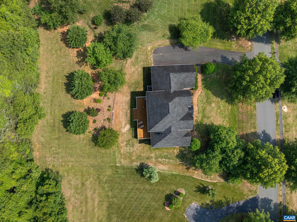
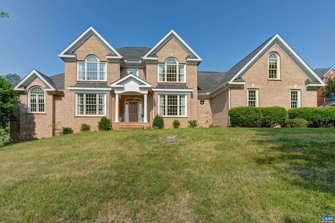
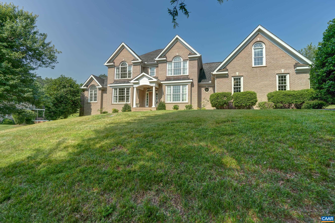
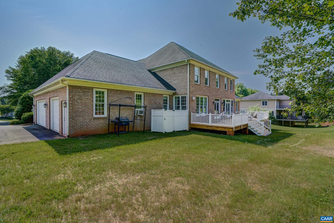
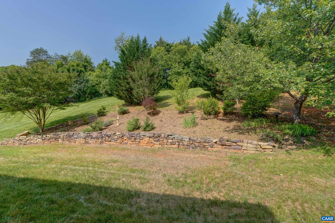
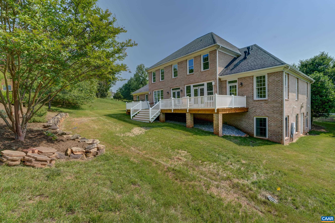
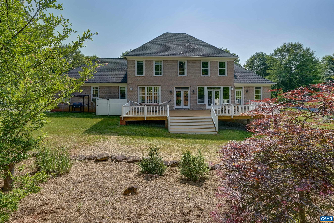
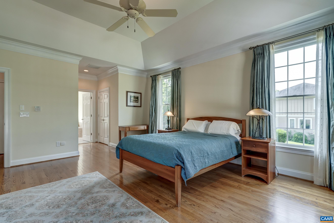
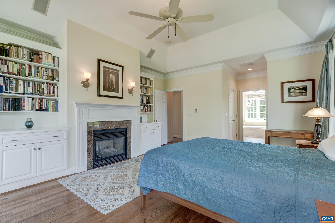
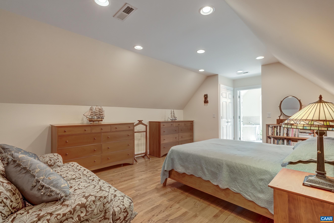
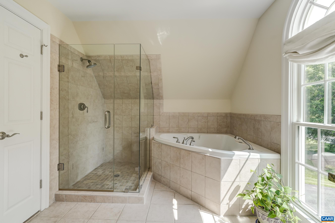
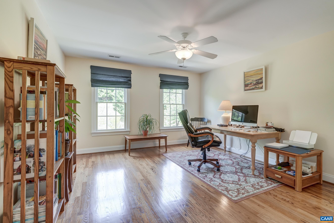
Set on .87 acres in Foxchase, this custom-built estate offers primary suite options on all three levels and is ideal for multigenerational living or single-floor lifestyle preferences. Located ten minutes from the University of Virginia and UVA Health System, with quick access to I-64, Crozet, the Blue Ridge Mountains, and the Monticello Wine Trail. The main level features a two-story great room with gas fireplace and built-ins, a gourmet kitchen with new stainless appliances, cherry cabinetry, and granite countertops, plus formal living and dining rooms. The main-level primary suite includes a gas fireplace and built-in bookshelves. Hardwood floors run throughout the main and upper levels. Upstairs, a second primary suite offers a jetted tub and separate shower. Three additional bedrooms share two full baths. The finished walk-out terrace level adds a rec room, an en suite bedroom with gas fireplace, and a bonus room suited for a home office. Three-car garage and landscaped grounds complete this Albemarle County property near Charlottesville's top-rated schools, and top-notch amenities!

Share Property

Location

455 FOXDALE LN, Charlottesville, VA 22903

Status

For Sale

2005

2005

Year Built

7

7

Total Bedrooms

6

6

Total Bathrooms

5,845

5,845

Sq.Ft.

Living Space

0.87

0.87

Acres

Lot Size

3.0

3.0

Garage Spaces
image

Schedule a Tour

We would love to show you our beautiful property. Please select your preferred date and time below. An agent will be in touch shortly to confirm your appointment.

Schedule a Tour

We would love to show you our beautiful property. Please select your preferred date and time below. An agent will be in touch shortly to confirm your appointment.

Thank you for your interest in 455 FOXDALE LN, Charlottesville, VA 22903. We are reviewing your request and will be in touch shortly!
thumbnail
01

Interior

Total Bedrooms

7

Total Bathrooms

6

Full Bathrooms

5

Half Bathroom

1

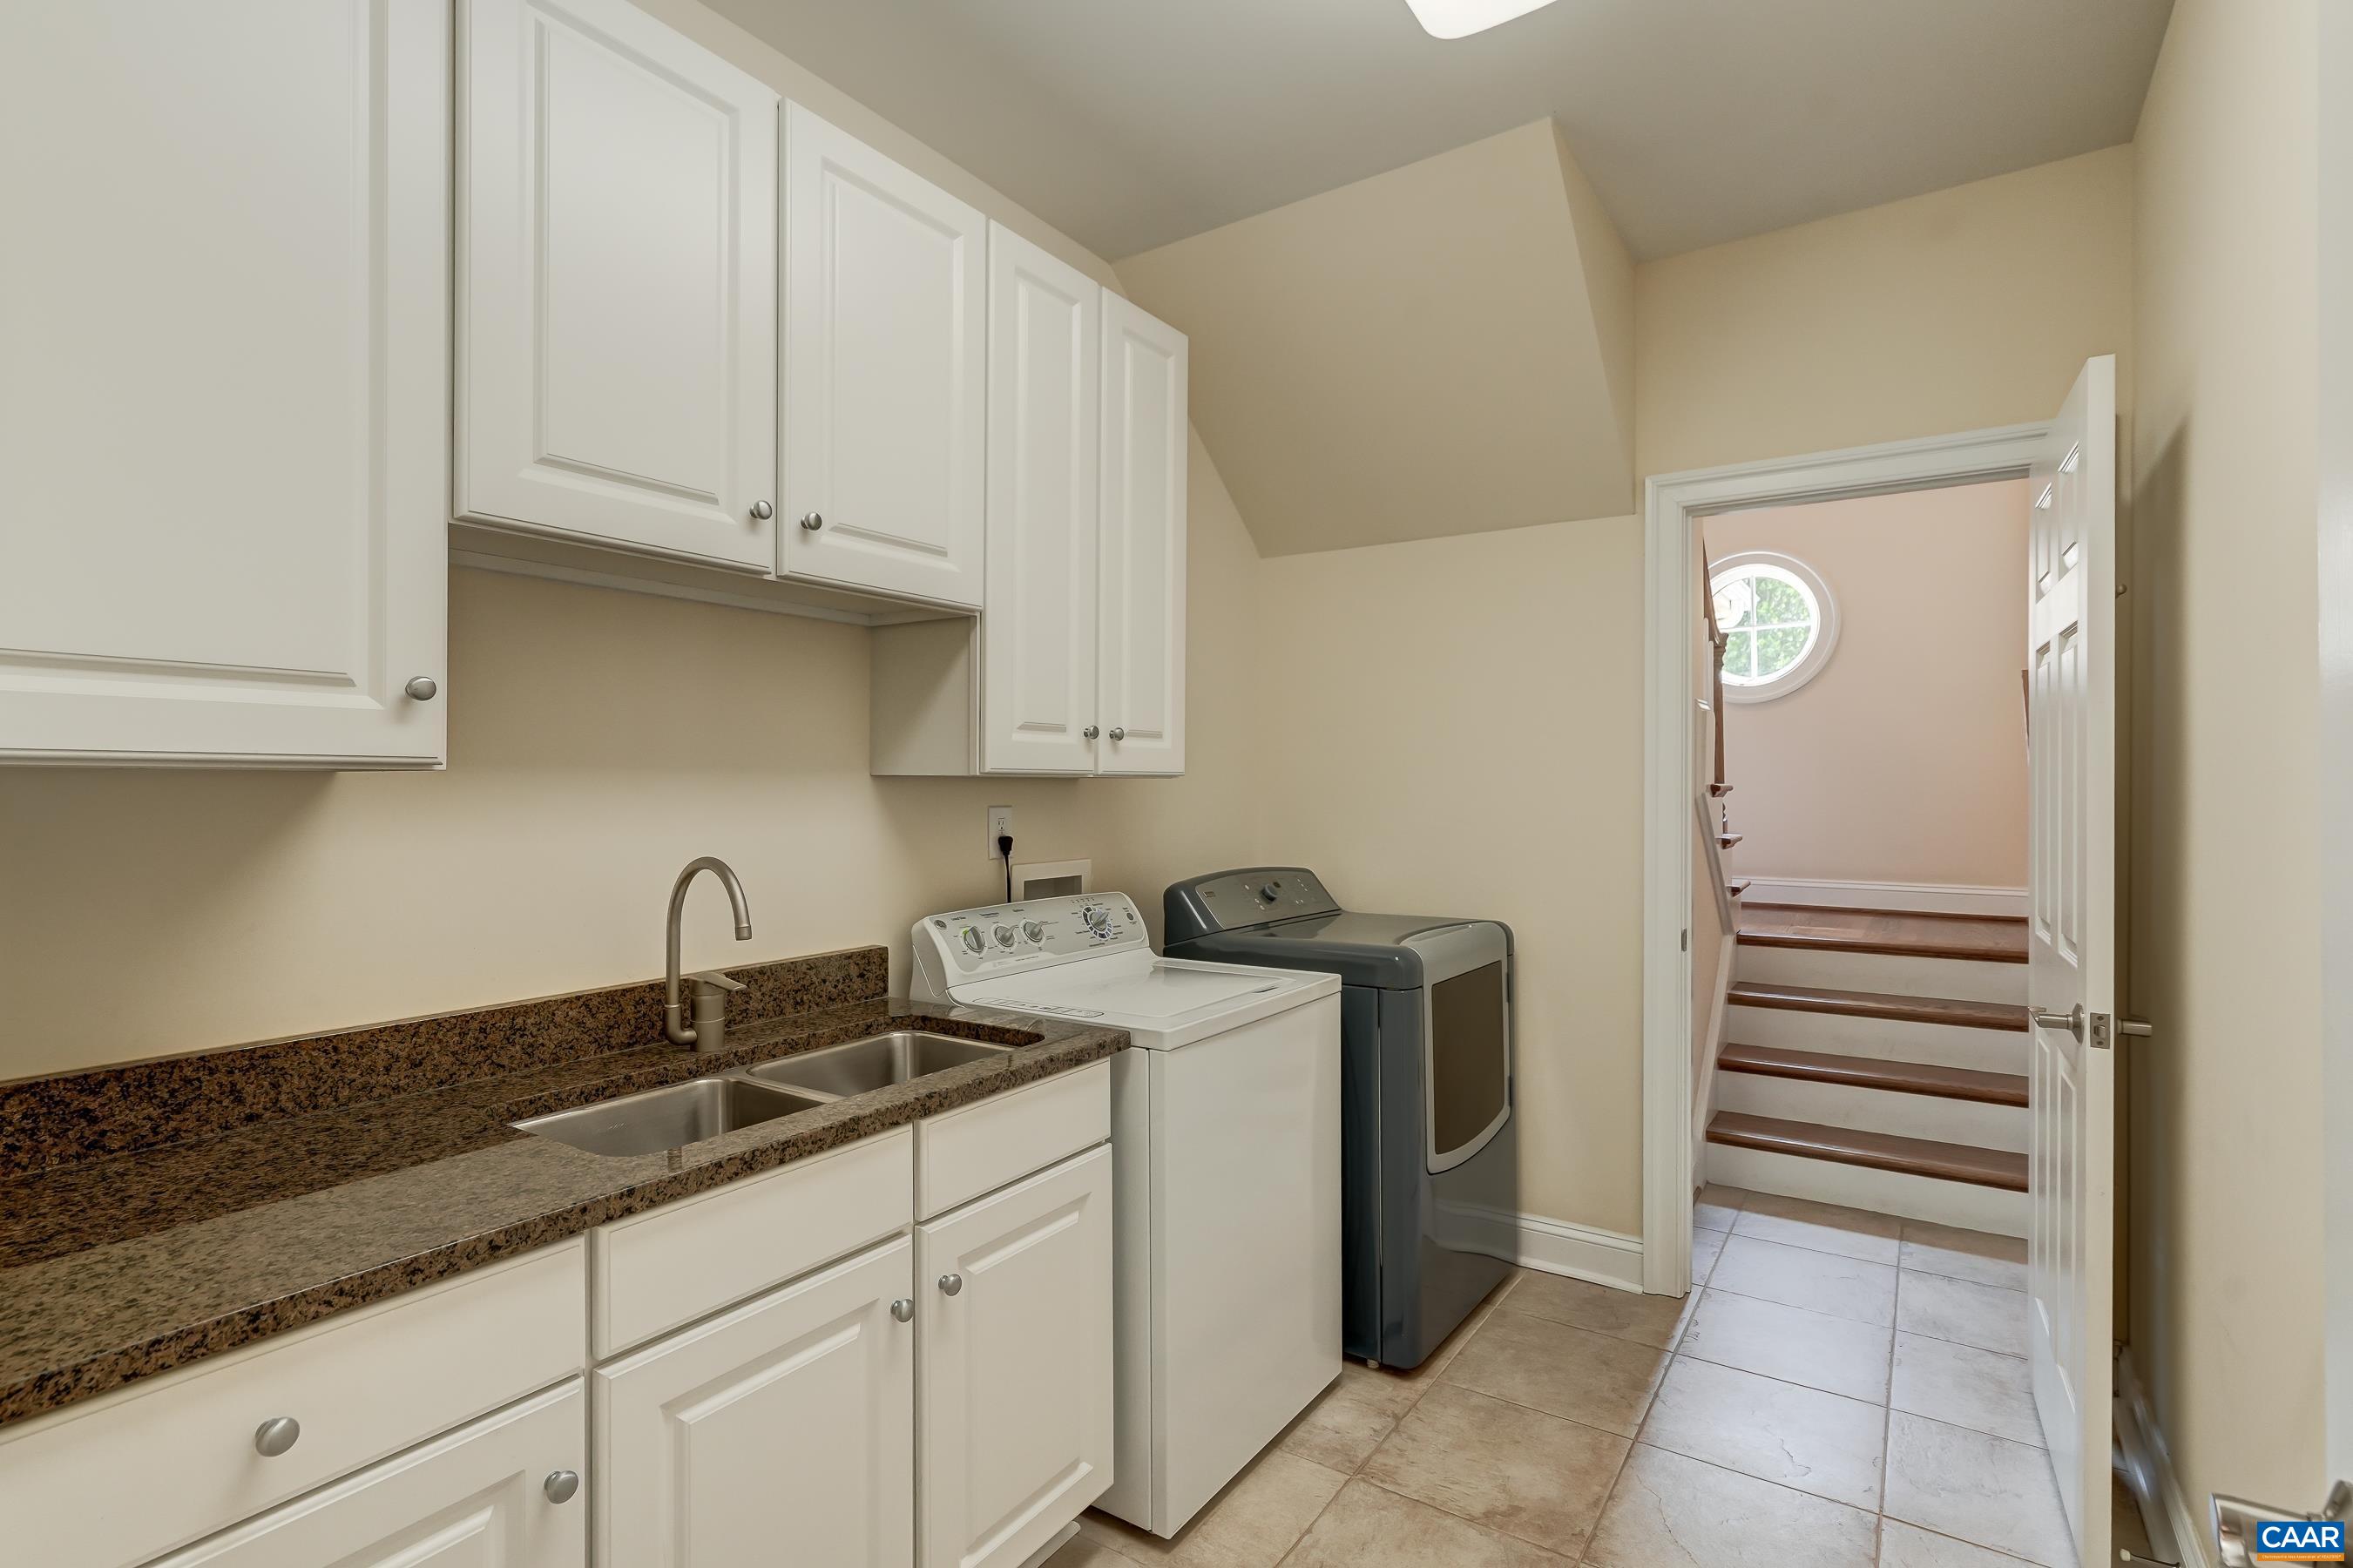
Laundry room

Sink

Flooring

Carpet, Ceramic Tile, Hardwood, Luxury Vinyl Plank

Fireplace

Gas, Gas Log, Multiple

Appliances

Built-In Oven, Convection Oven, Dishwasher, Gas Cooktop, Disposal, Microwave, Refrigerator, Some Commercial Grade, Dryer, Washer

Other Interior Features

Central Vacuum, Double Vanity, Jetted Tub, Primary Downstairs, Multiple Primary Suites, Remodeled, Sitting Area in Primary, Walk-In Closet(s), Breakfast Bar, Breakfast Area, Entrance Foyer, Eat-in Kitchen, High Ceilings, Loft, Programmable Thermostat, Recessed Lighting, Vaulted Ceiling(s)
01

Exterior & Building

Stories

2

Garage Spaces
3.0

Water Source

Public

Utilities

Cable Available, High Speed Internet Available, Satellite Internet Available

Pool

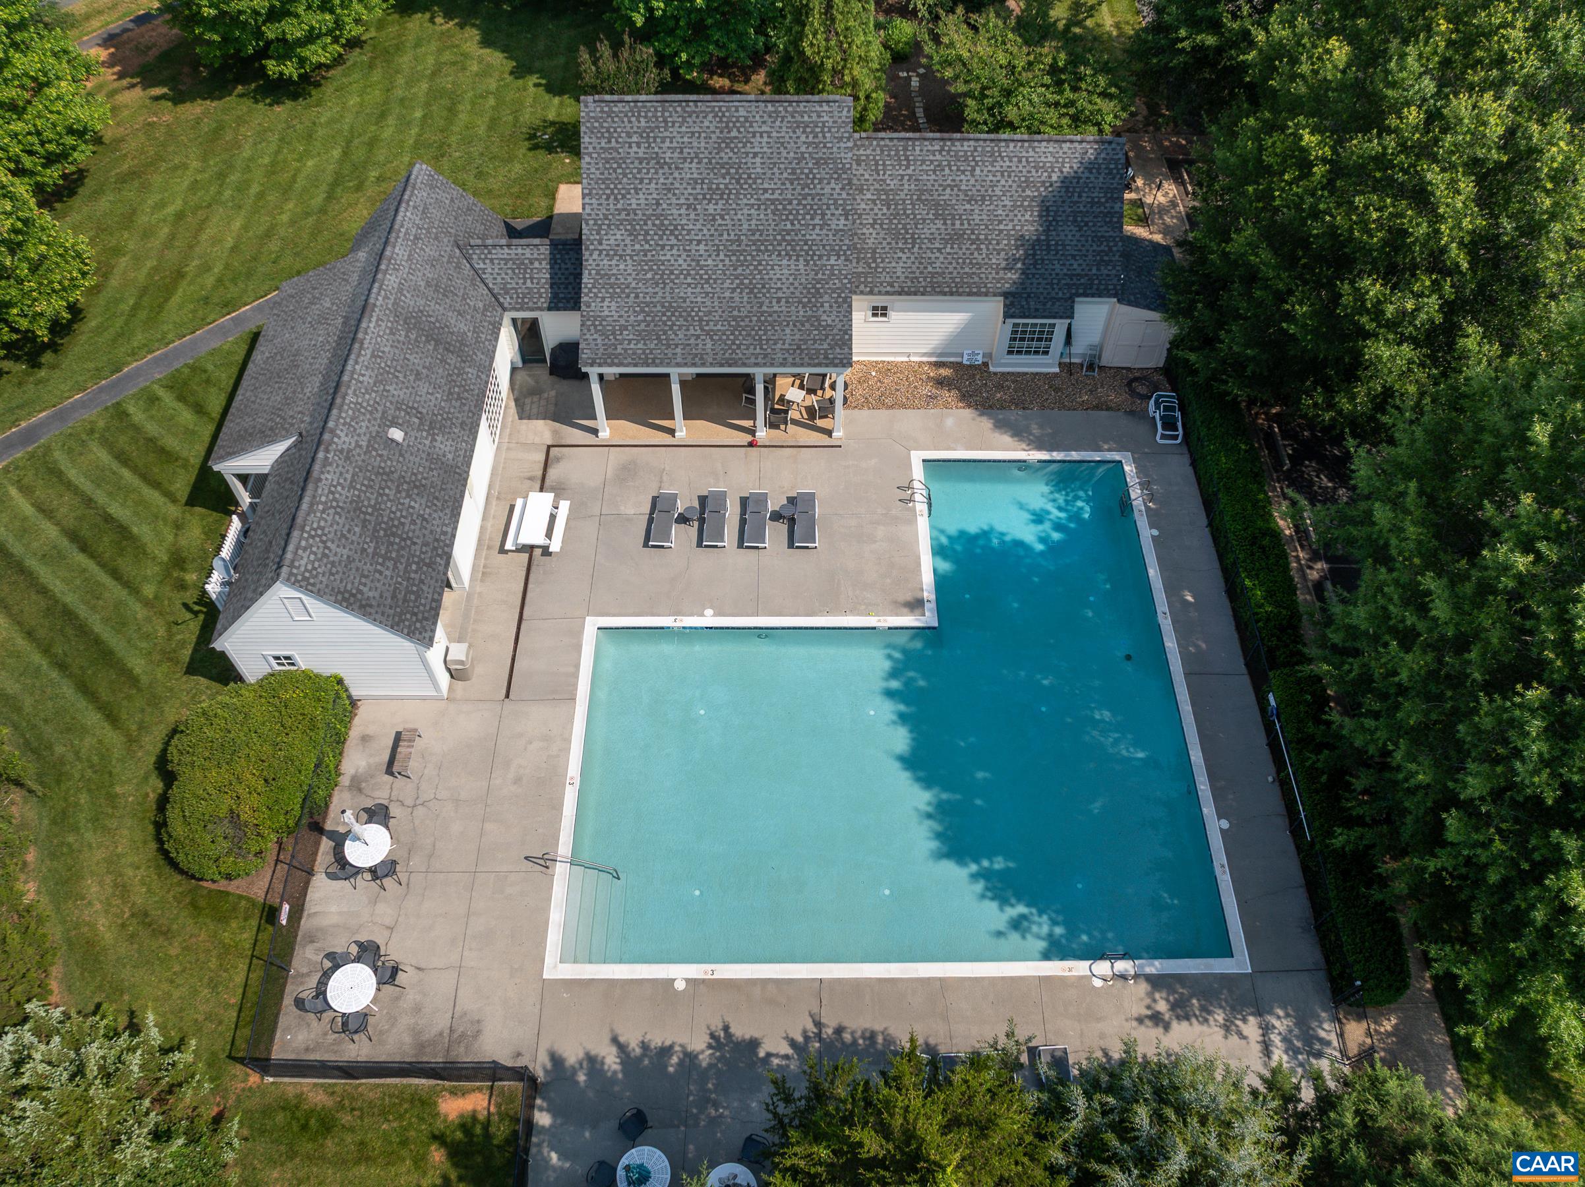
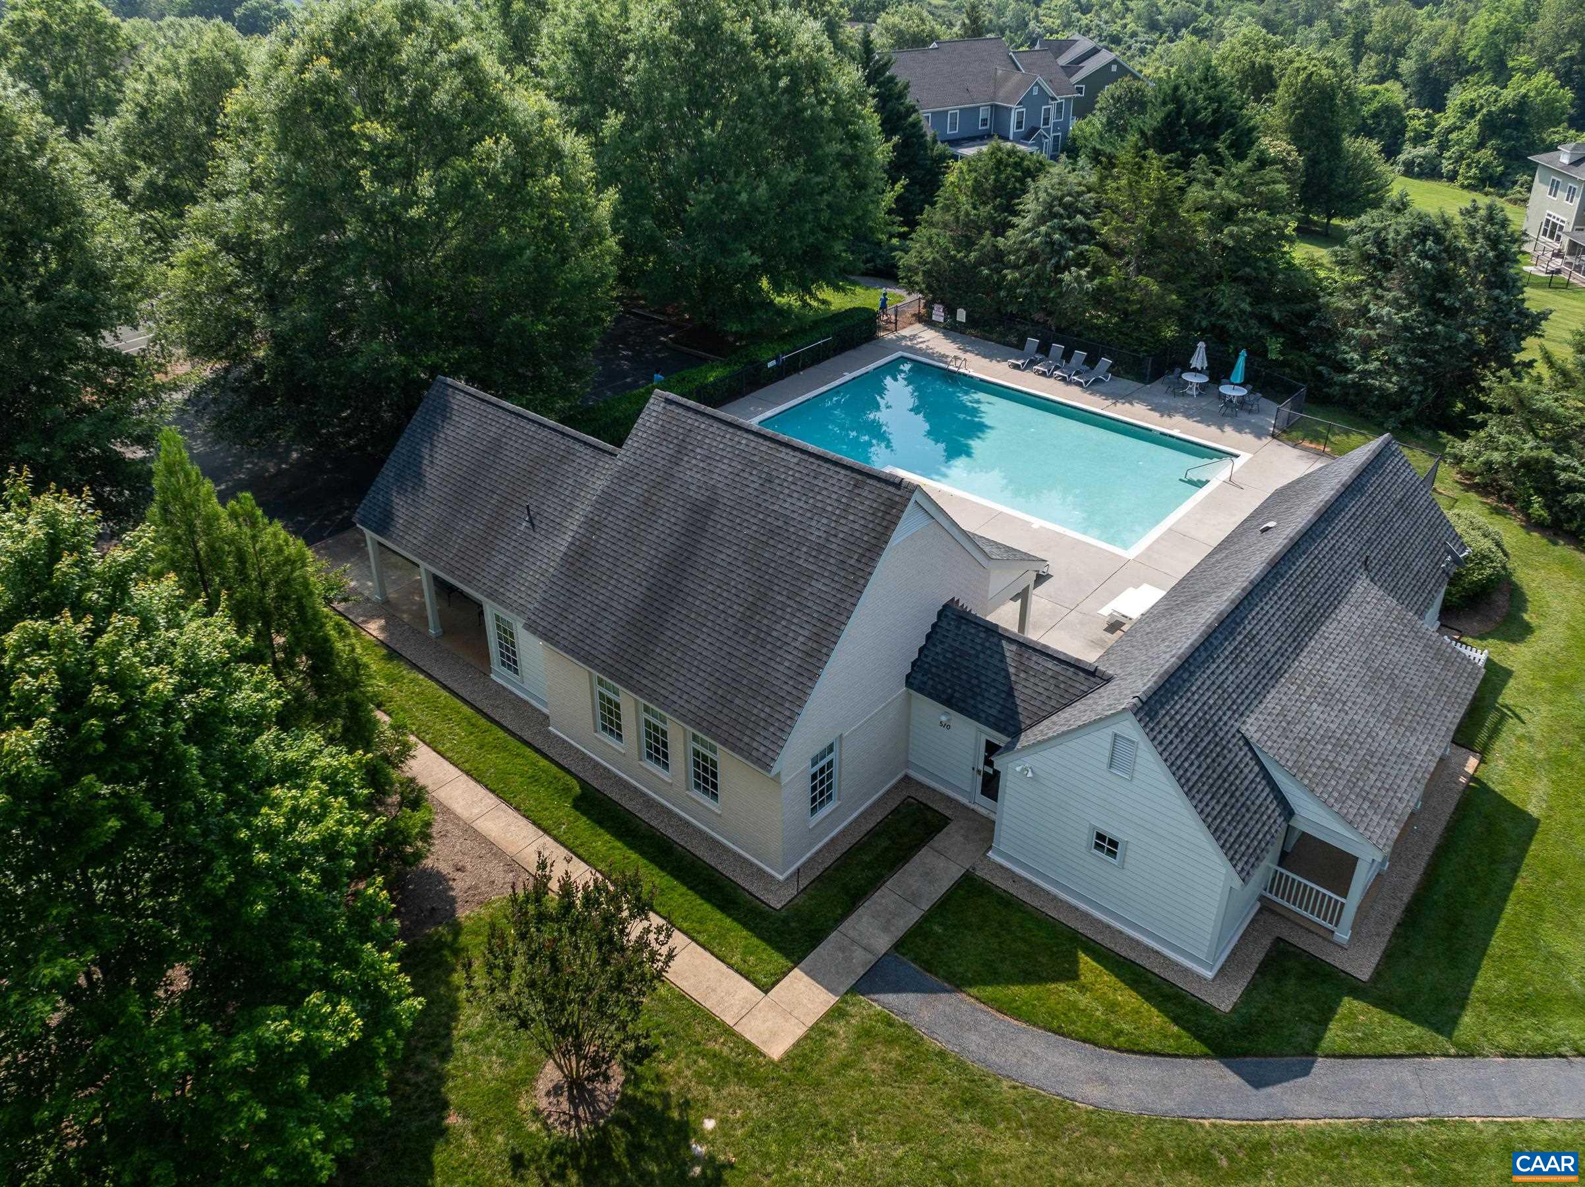
Community, Pool, Association

Roof

Architectural

Parking

Attached, Garage, Garage Door Opener, Oversized, Garage Faces Side
Heat Type

Central, Forced Air

Air Conditioning

Central Air, Heat Pump

Sewer

Public Sewer

Substructure

Poured

HOA Amenities
Pool, Tennis Court(s), Trail(s)
Security Features

Smoke Detector(s), Surveillance System
01

Lot & Area

Status

For Sale

Living Area

5,845 Sq.Ft.

Total Area

7,032 Sq.Ft.

Lot Size

0.87 Acres

MLS® ID

676361

Type

Residential

Year Built

2005

Architecture Styles

Georgian

Elementary School

Brownsville

Middle School

Henley

High School

Western Albemarle
01

Finance

Sales Price

$1,650,000

Real Estate Taxes

$11,550/yr

HOA Fees

$516/3 mos

Mortgage Calculator

Estimate your monthly mortgage payment, including the principal and interest, property taxes, and HOA. Adjust the values to generate a more accurate rate.
All estimates are provided for informational purposes only. Actual amounts may vary.
$0,000 Your Payment 20 15 65
$0,000 Your Payment

Explore

Let’s connect

Thank you for your message

We will be in touch with you shortly

name

Thank you for your message

We will be in touch with you shortly

Let’s connect

Denise Ramey

EM

Denise Ramey

REALTOR®

She has been a member of the Virginia REALTORS® Board of Directors since 2016 and is honored to have served as President of the Board in 2022.

Show more